



 01 / 01
Sapphire on 164th Unit 3
16433 NE 31st Ct, Bellevue, WA 98008Description
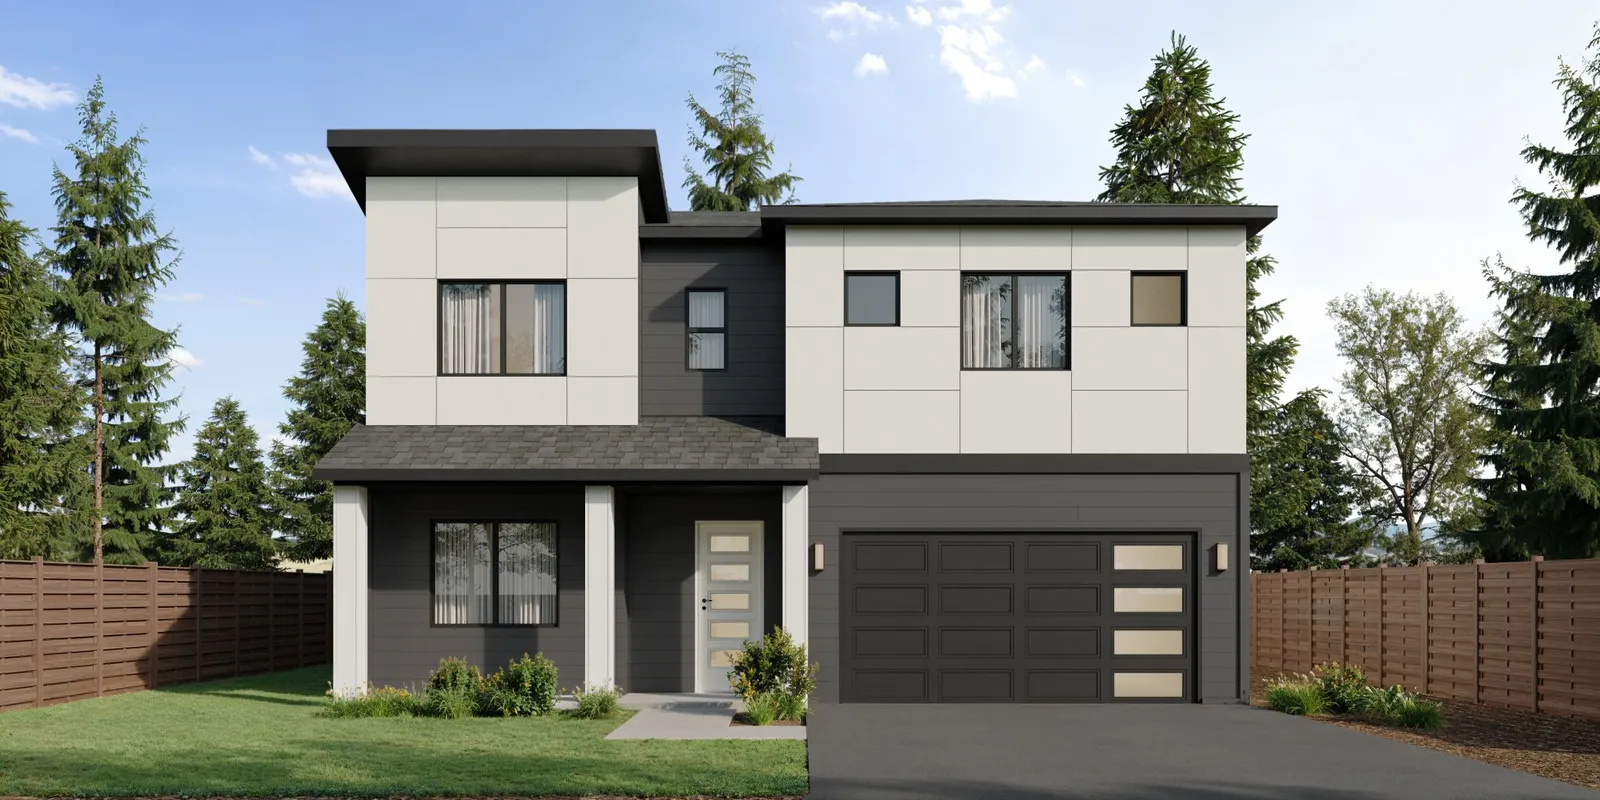
Unit 3 at Sapphire on 164th features a 2,742 square foot two-story floorplan that blends modern comfort with an expansive, open layout that leads to a covered patio. The main level offers an open-concept living, dining, and kitchen space that are perfect for everyday life and entertaining, along with a convenient office or additional bedroom, powder .75 bath, mudroom, and attached two-car garage.
Upstairs, you’ll find 4 bedrooms, including the generous primary suite, 2.75 baths, and a dedicated laundry room to keep daily routines running smoothly. Thoughtful finishes such as stainless steel Café appliances, quartz countertops throughout, and waterproof laminate wood plank flooring on the main level are paired with soft carpeting upstairs for a warm, inviting feel. All of this comes in a prime Eastside location close to Microsoft, neighborhood amenities, and easy access to I‑520 and I‑405.
Floor Plan


Map & Directions
Specifications
- Address
- 16433 NE 31st Ct
- City, St, Zip
- Bellevue, WA 98008
- Bedrooms
- 4
- Full Baths
- 3
- Half Baths
- 1
- Sq Ft
- 2,742
- Community
- Sapphire on 164th
- Status
- Under Construction
- Garages
- 2-Car
- Primary Bedroom Location
- Upstairs
- Unit
- 3
When You Have Questions
Our Team Has Your Answers