



 01 / 13
Sapphire on 271st Lot B
7519 271st Ave SE, Issaquah, WA 98027Description
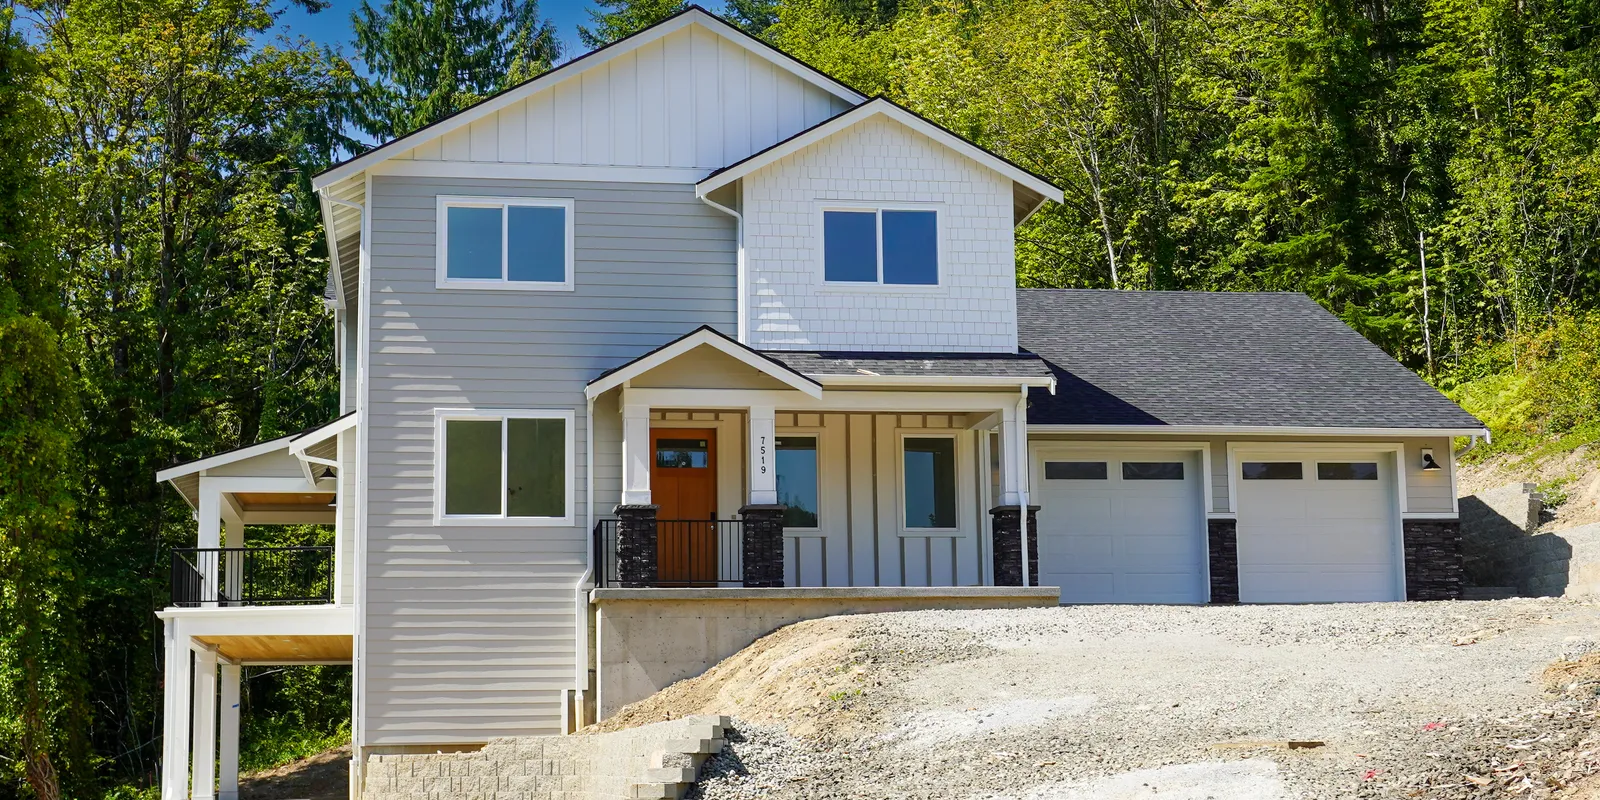
Welcome to this beautiful single-family home, thoughtfully designed for modern living. This 4,732 square foot home offers 4 bedrooms, 4.5 bathrooms, a light-filled great room with a fireplace, a gourmet kitchen with island seating and Kitchen Aid appliances, a pantry, formal dining, powder room, an office, and a main floor guest room/ensuite. Upstairs, relax in your spacious primary suite overlooking the tranquility of nature that includes a spa-like bath with soaking tub and a large walk-in closet. There are 2 more bedrooms, a full bathroom, and a laundry room on the 2nd floor. The daylight basement includes a rec room with a wet bar, multiple bonus rooms, a full bath, and some storage spaces. Featuring heated floors, mudroom with cubbies, covered and uncovered outdoor living spaces, and an extended 3-car garage. This large nature-filled lot is in the top-rated Issaquah School District, is close to parks, the Grand Ridge trails, shopping in downtown Issaquah, and more.
Floor Plan


Photo Gallery
Map & Directions
Specifications
- Address
- 7519 271st Ave SE
- City, St, Zip
- Issaquah, WA 98027
- Bedrooms
- 4
- Full Baths
- 4
- Half Baths
- 1
- Sq Ft
- 4,732
- Community
- Sapphire on 271st
- Status
- Under Construction
- Garages
- 3-Car
- Primary Bedroom Location
- Upstairs
- Lot
- B
When You Have Questions
Our Team Has Your Answers